
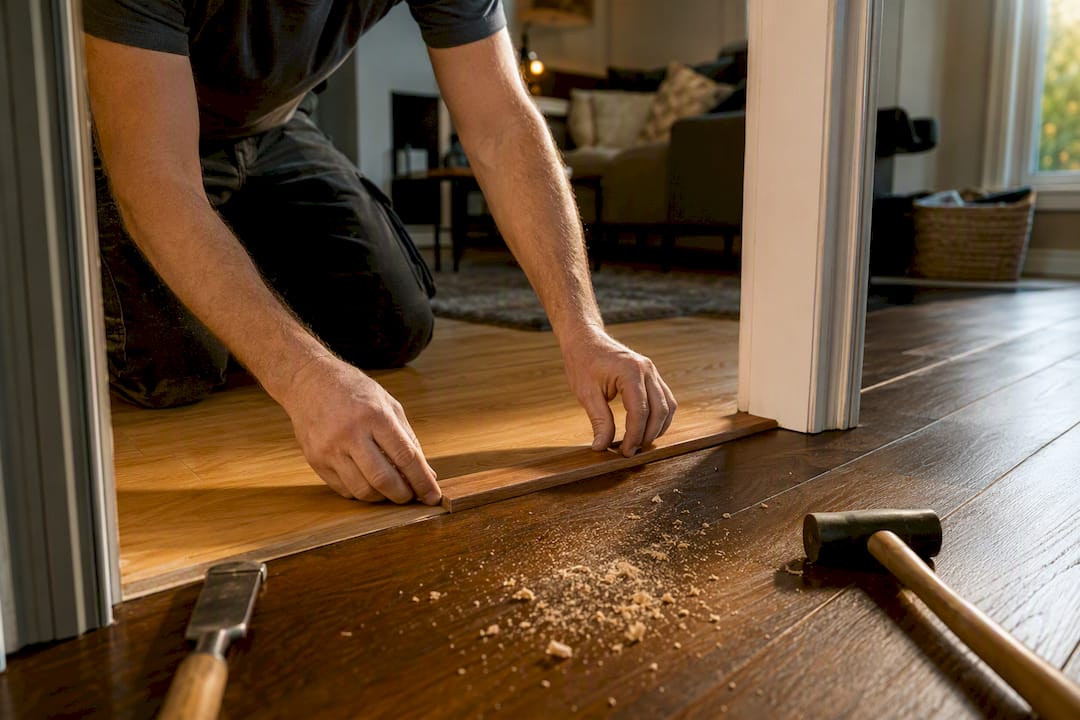
A threshold strip bridges two floor surfaces, protects their exposed edges, covers the expansion gap that floating floors need, and removes a trip hazard at the exact spot where foot traffic and floor movement collide. You typically need one anywhere a floating floor (laminate or LVP) meets another surface, where two floors sit at different heights, at exterior doors facing weather, or wherever carpet meets a hard floor.
Before buying anything, measure the height difference between the two floors and check whether either side is a floating installation that needs room to expand.
- Floating floors (laminate, LVP click-lock): almost always required
- Height differences over 1/8 inch: usually required
- Exterior doors: required for weather and draft control
- Carpet-to-hard-floor edges: required to prevent fraying
Key Takeaways
A threshold strip works by covering the expansion gap floating floors need, protecting exposed edges, and removing a trip hazard at the exact seam where two floors meet.
| Point | Details |
|---|---|
| Measure before you buy | Record finished floor heights on both sides, door clearance, and gap tolerance for floating floors. |
| Match profile to height gap | Use T-moulding near 1/16 inch, a reducer at 1/4 inch or more, and a Z-bar for carpet edges. |
| Never pin a floating floor | Leave the hidden expansion gap under the cap so seasonal movement doesn’t cause buckling. |
| Pick material by traffic | Metal like aluminum or brass suits high-traffic and moisture-prone doorways; wood suits lighter use. |
| Source matched materials locally | Quality Hardwoods of Michigan, Inc supplies flooring and matching threshold trims with in-store matching support. |
Table of Contents
- The Role of Threshold Strip Doorway Flooring Transitions Play
- Which Threshold Profile Fits Your Doorway?
- Why Do Threshold Strips Matter for Safety and Durability?
- How to Choose the Right Threshold Strip Material and Profile
- How to Install a Threshold Strip Step by Step
- What About Exterior Doors, Sliding Doors, and Carpet Edges?
- How Long Do Threshold Strips Last, and When Do You Replace Them?
- When Do Building Codes or Accessibility Rules Apply?
- Why the Hidden Expansion Gap Is the Detail That Matters Most
- Get the Right Threshold and Matching Trim for Your Project
- Sources
- FAQ
The Role of Threshold Strip Doorway Flooring Transitions Play
A threshold strip, sometimes called a transition strip, saddle, or reducer depending on its shape, is the piece of trim installed where one floor ends and another begins. Installers use a handful of terms interchangeably: “threshold” usually means the doorway piece itself, “T-moulding” refers to a specific profile shape, and “reducer” describes a strip that steps down between two floors of different thickness. The vocabulary gets confusing fast, which is part of why so many homeowners just call it “that strip on the floor.”
Three jobs matter more than any others. First, it covers the expansion gap that a floating floor needs around its perimeter. Second, it protects the raw, unfinished edges of both floors from chipping, moisture, and wear. Third, it creates a smooth, level transition so nobody catches a toe on a lip between rooms. Skip the threshold and you’ll eventually see fraying edges, buckled seams, and debris packed into an open gap.
Pro Tip: If either floor is a floating installation, the strip should sit over a hidden gap, never clamp directly onto the flooring. Pin a floating floor down at the doorway and you’ve built in a failure point.
Which Threshold Profile Fits Your Doorway?
Not every doorway needs the same piece of trim. The right profile depends almost entirely on the height difference between the two floors and what materials you’re joining.
- T-moulding: for two hard floors at nearly the same height, like tile to tile or hardwood to hardwood.
- Reducer: for a hard floor stepping down to a lower surface, like hardwood to vinyl sheet or a floating floor meeting a slab.
- End cap (square nose): for a floating floor that ends at a fixed object, like a sliding door track or a fireplace hearth, with nothing on the other side to transition into.
- Seam binder: for joining two sections of the same resilient flooring where a T-moulding would be overkill.
- Carpet-to-hard transition (Z-bar or tack strip): for carpet meeting tile, hardwood, or LVP, gripping the carpet edge on one side and finishing flush on the other.
- Saddle/threshold: the classic doorway piece, often used at entry doors between rooms of different flooring or at exterior thresholds.
As a rule of thumb, a gap of about 1/16 inch calls for a standard T-moulding, while anything around 1/4 inch or more needs a reducer; carpet edges almost always call for a Z-bar. Before you shop, photograph the doorway from floor level on both sides and record three numbers: the finished height of each floor, the width of the door opening, and the gap between the door bottom and the floor. Bring those measurements to the showroom instead of guessing at the profile. Our guide to transition types for flooring projects breaks down each shape with more detail if you want to see them side by side.
Why Do Threshold Strips Matter for Safety and Durability?
The safety case is straightforward: an unprotected seam between two floors is where edges chip, corners lift, and people trip. A beveled or properly selected threshold reduces trip hazards and protects both floor edges from wear, which matters most in doorways that see heavy daily traffic like kitchen entries and hallway junctions.
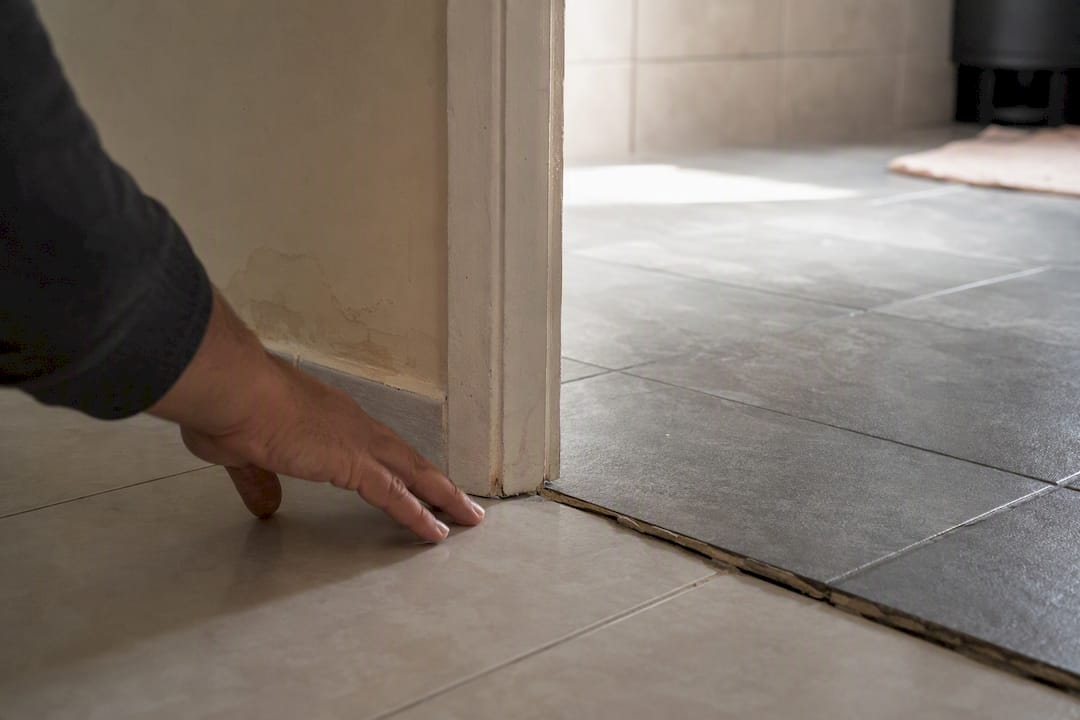
There’s also a moisture and air angle that gets overlooked. At exterior doors, a threshold blocks water from creeping under the flooring and helps seal the gap against drafts. In bathrooms and laundry rooms, it keeps splashed water from wicking into a laminate or engineered wood edge, which is one of the fastest ways to ruin a floor from the inside out.
Contractor experience backs this up in practical terms: properly installed thresholds cut down on edge damage and shave installation time because installers aren’t hand-finishing a raw edge that would otherwise need trimming, sealing, or repeated touch-ups. Skip the threshold at a wet-area doorway and you’re not just risking a stubbed toe. You’re risking water damage nobody notices until the subfloor is already soft.
- Reduces trip hazards at floor-level transitions
- Shields raw edges from chipping and moisture
- Blocks drafts and shedding water at exterior doors
- Cuts installer time versus hand-finishing exposed edges
How to Choose the Right Threshold Strip Material and Profile
Start with three measurements before you look at a single product: the finished height of each floor on either side of the doorway, the clearance between the bottom of the door and the floor once it swings, and how much gap tolerance the floating floor manufacturer specifies. Write these down. A strip that’s 1/8 inch too tall will drag on the door or force you to plane it down, which nobody wants to discover after installation.
Material comes down to traffic, moisture, and looks:
- Aluminum: durable, low-profile, and the standard pick for high-traffic commercial or busy residential doorways.
- Brass: similar durability to aluminum with a warmer finish, often chosen to match hardware or period-style homes.
- Wood: matches hardwood floors closely but wears faster in wet or heavy-traffic spots.
- PVC or rubber: flexible and forgiving over uneven subfloors, common at exterior thresholds and commercial entries.
- Stone: heavy and formal looking, best for interior thresholds with light to moderate traffic.
Metal profiles like aluminum or brass tend to outlast wood or stone in high-traffic or moisture-prone spots, while wood or stone makes more sense where the doorway sees light use and appearance matters more than wear resistance.
Run through this checklist before ordering: match the profile to the measured height difference, match the material to expected traffic and moisture exposure, and if the threshold will exceed roughly a half inch in height, plan for a beveled or ramped edge rather than a square-cut lip.
Pro Tip: Bring a sample of both flooring materials to the showroom rather than describing them from memory. Stain and finish color shift enough between batches that “oak, medium brown” isn’t specific enough to guarantee a match.
How to Install a Threshold Strip Step by Step
Good installation starts before you ever touch a saw. Let new flooring acclimate in the room for the manufacturer’s recommended period, confirm the finished height on both sides of the doorway, dry-fit the strip without fasteners, and mark where the expansion gap needs to land.
Three fixing methods cover most doorways. Floating T-moulding systems use a track or carrier screwed to the subfloor, with the moulding snapping into place over both floating floors, none of it touching the flooring itself. Adhesive beds work for rigid thresholds like stone or solid wood saddles, applied directly to a clean, level subfloor. Screw-down metal thresholds need anchors matched to the subfloor. Concrete needs masonry screws and pre-drilled holes; plywood subfloor takes standard wood screws.
Tools you’ll need: tape measure, miter saw or hacksaw for metal, drill with the right bit for your subfloor, a pry bar for old threshold removal, and construction adhesive or the appropriate screws.
- Dry-fit the threshold across the doorway to check length and clearance.
- Cut to length, accounting for the door frame width on each side.
- Install the carrier track or anchors, or apply adhesive to the subfloor.
- Press or snap the cap into place over the carrier.
- Check that the expansion gap under the strip remains open and unobstructed.
Pro Tip: The single most common mistake installers see is screwing or gluing a threshold directly through a floating floor to “lock it down.” Don’t. That floor needs to move with the seasons, and a hidden gap of roughly a quarter inch under the cap is what lets it do that without buckling. For a full walk-through of sequencing before you get to the doorway trim, our wood floor installation guide covers the steps that come before this one.
What About Exterior Doors, Sliding Doors, and Carpet Edges?
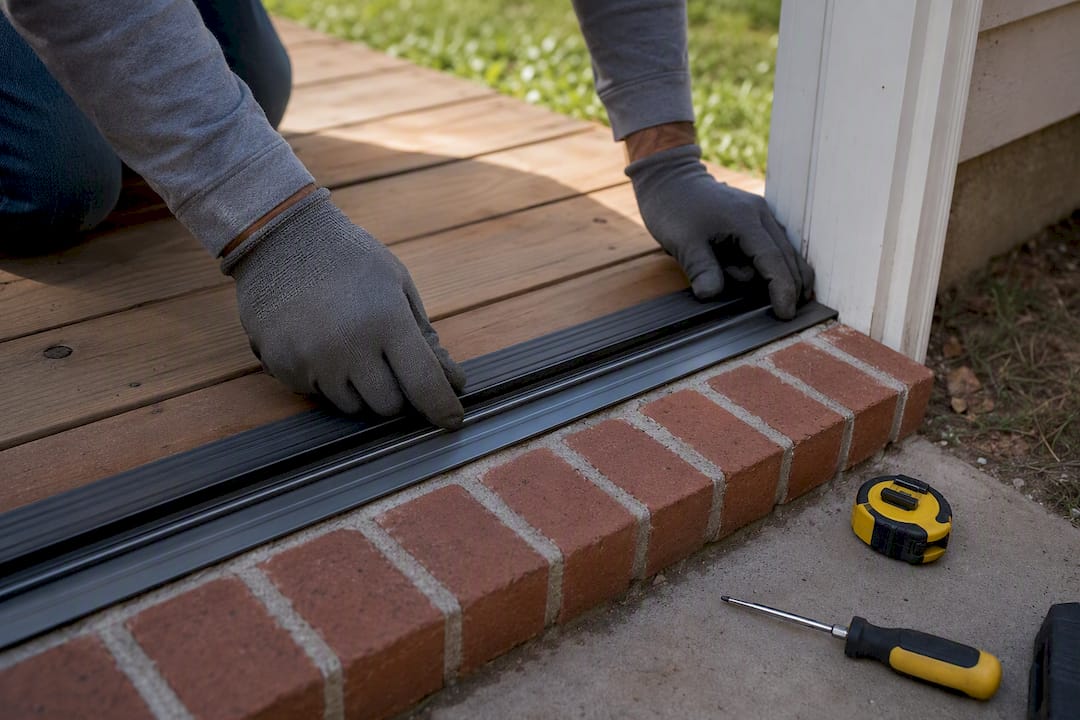
Exterior doorways carry the most demands of any threshold in the house. Water has to shed away from the house, not pool at the sill, so exterior saddles often include adjustable center caps and weatherstrips that let you fine-tune the seal as the door settles over time. Check door sweep clearance too. A sweep dragging on a new threshold wears out fast and stops sealing properly.
Sliding doors bring their own headache: the track itself. A standard threshold profile usually won’t clear a sliding door track, so you need a flush or routed threshold, or a low-profile end cap that stops short of the track entirely. Our home-improvement partners at One Day Doors & Closets cover door clearance issues that overlap directly with getting this transition right.
Carpet edges need either a Z-bar, which grips carpet backing with small teeth, or a built-up wood threshold when you want a more finished look. Loose or clicking strips usually mean a fastener backed out; visible gaps often mean the subfloor wasn’t level before installation; buckling almost always traces back to a pinched expansion gap.
How Long Do Threshold Strips Last, and When Do You Replace Them?
Metal thresholds hold up the longest and mostly need an occasional wipe-down and a check for loose screws once or twice a year. Wood thresholds benefit from re-sealing every few years, especially in kitchens or entryways. Vinyl and rubber strips just need regular cleaning to stay flexible.
Replace a threshold when you see bent or lifted metal lips, carpet edges fraying past the point of re-tucking, or repeated seal failures letting water in at an exterior door. High-traffic entryways wear out thresholds faster than interior doorways between a bedroom and hallway, and metal or stone generally outlasts basic wood trim in those heavy-use spots.
- Check screws and fasteners annually on metal thresholds
- Re-seal wood thresholds every few years in high-moisture rooms
- Watch for bent lips, fraying carpet edges, and recurring drafts at exterior seals
When Do Building Codes or Accessibility Rules Apply?
Thresholds intersect with accessibility more than most homeowners realize. A threshold taller than about a half inch typically needs a bevel or a small ramp to stay wheelchair and walker friendly, and that rule matters even in a private home if you’re planning to age in place or accommodate a family member’s mobility needs.
Exterior egress doors and any multi-family or public-access entry often fall under stricter fire and accessibility code than a typical interior doorway. If you’re working on anything beyond a single-family interior transition, check with your local building department or a licensed contractor before finalizing the threshold height. It’s a five-minute phone call that can save you a failed inspection later.
Why the Hidden Expansion Gap Is the Detail That Matters Most
Floating floors aren’t static once they’re installed. Laminate and LVP expand and contract with humidity, and that movement can run around a quarter inch across a room’s width, concentrated wherever the floor meets a fixed edge like a doorway. The floor needs somewhere to go, and the threshold has to let it go there without interference.
Here’s the case installers see over and over: a well-meaning homeowner or a rushed crew screws the threshold cap straight through both floors to keep it from shifting underfoot. It feels solid on day one. Then a humid summer arrives, the floor tries to expand, and it has nowhere to move because the strip pinned it down on both sides. The result is a buckled ridge right at the doorway, sometimes permanent enough to require replacing several rows of flooring.
Pro Tip: Detail the hidden gap during installation by leaving the carrier track fastened to the subfloor only, never into the flooring itself, and tell the customer up front that a small amount of seasonal movement at the doorway is normal, not a defect.
What flooring pros consistently recommend
Ask any experienced installer what they never skip, and it’s the expansion gap. Take three measurements, height on both sides and the gap tolerance the manufacturer specifies, and you’ve done 90 percent of the decision-making before you even pick a color. On material, the trade logic is consistent: metal for anywhere that sees real foot traffic or moisture, wood when the doorway is low-traffic and appearance carries more weight than durability.
Get the Right Threshold and Matching Trim for Your Project
Ordering a threshold strip that matches your floor color, species, or finish is harder than it sounds when you’re working from a paint chip or a phone photo. Quality Hardwoods of Michigan, Inc stocks hardwood, LVP, and laminate alongside the trims and threshold profiles that actually match them, so you’re comparing real material side by side in the showroom instead of guessing at an online swatch.

Beyond inventory, the team offers in-store matching help and trade support for contractors sourcing custom threshold runs, plus sourcing for less common profiles when a standard reducer or T-moulding won’t cut it. If you’re planning a full room transition and want the flooring and the trim to come from the same batch, browse the flooring products catalog or start a quote request to get the right threshold matched to your project before installation day.
Sources
For photos and profile shapes, see transition types for flooring. For LVP-specific expansion guidance, see LVP flooring questions answered.
- Doorway Threshold Strip: A Complete Guide for Homeowners - D and G Flooring
- What is a Flooring Threshold? (5 Key Benefits Explained!)
- Door threshold strips: types, height differences, benefits & installation (National Stair Nosing)
FAQ
What Is the Purpose of a Doorway Threshold?
A doorway threshold bridges two floor surfaces, covers the expansion gap a floating floor needs, protects exposed edges, and reduces the risk of tripping at the seam between rooms.
What Is the Strip on the Floor in a Doorway Called?
It’s most commonly called a threshold or transition strip, though the specific shape may be called a T-moulding, reducer, saddle, or end cap depending on the height difference it bridges.
What Is the Purpose of a Flooring Transition Strip?
A transition strip joins two different floor types or heights smoothly, hides raw or unfinished edges, and in the case of floating floors, covers the hidden gap the floor needs for seasonal expansion.
Are Thresholds Necessary With New Flooring?
Thresholds are typically necessary wherever a floating floor meets another surface, where two floors sit at different heights, or where carpet meets a hard floor, though a single continuous hard floor between rooms may not need one.
Where Can I Get Threshold Trim That Matches My New Floor?
Quality Hardwoods of Michigan, Inc stocks hardwood, LVP, and laminate flooring alongside matching threshold and trim profiles, with in-store matching support for both homeowners and trade contractors.